By
By 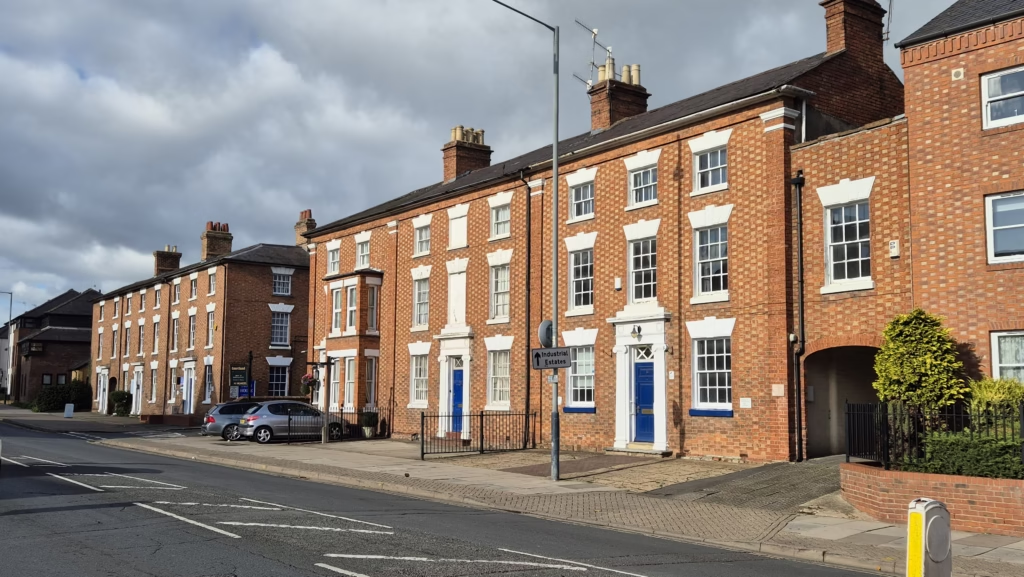
No. 14 Guild Street in Stratford-upon-Avon, a Grade II listed townhouse from 1837 that housed a vet’s surgery from the 1880s until recently, is set for a top-to-bottom repair. The Municipal Charities of Stratford-upon-Avon has applied to replace its worn-out windows like for like, repair the roof, gutters and walls, add an accessible toilet and knock down a run-down carport at the back.
What’s planned
The application (26/02392/FUL, with listed building consent 26/02393/LBC), drawn up by Corstorphine & Wright Architects and registered by the district council on 23 September, covers:
- new timber sash and casement windows to match the old ones on the first and second floors and across the ground-floor front, with secondary glazing inside;
- repairs to the roof, rainwater pipes, yard walls, doors and the brickwork inside and out;
- a new accessible toilet on the ground floor and a fire-rated barrier on the stairs between the ground and first floors;
- demolition of the single-storey carport in the rear yard, and a new yard gate.
Nothing changes on the street front apart from the new windows. A specialist joinery survey sent in with the plans found most of the existing windows too far gone to repair. An earlier version of the application was withdrawn this year and has been resubmitted with more detail.
The building
No. 14 is the end house of a terrace of three (Nos. 12–14) on the north side of Guild Street, next to the arched cartway that leads to the yard behind. The heritage statement says it went up in 1837, when the council was replacing the slums between Guild Street and the canal with “more genteel” homes, and that it had become a vet’s practice by the 1880s. It has a chequerboard brick front and a doorway framed by fluted columns.
Today the ground floor is commercial space split into two units. The former vet’s surgery is empty, and the rear extension is used by a launderette business. The two flats upstairs are empty too. The papers don’t say who will use the building once the work is done.
What consultees have said
Historic England replied on 13 October that it isn’t offering advice on this one and that the council should ask its own conservation and archaeology advisers. The applicant’s heritage consultant concludes that the work would cause no harm to the listed building or the town’s conservation area. No public comments had been posted when we checked.
What happens next
Neighbours have until 2 November to comment and the wider consultation closes on 9 November. The council aims to decide by 18 November. You can read the plans and comment on the council’s planning site. For everything else submitted near you, see our Planning near me map and this week’s Planning this week.

Alex Harrington
Alex Harrington grew up in Stratford-upon-Avon and runs What's up, Stratford? as an independent guide to the town.